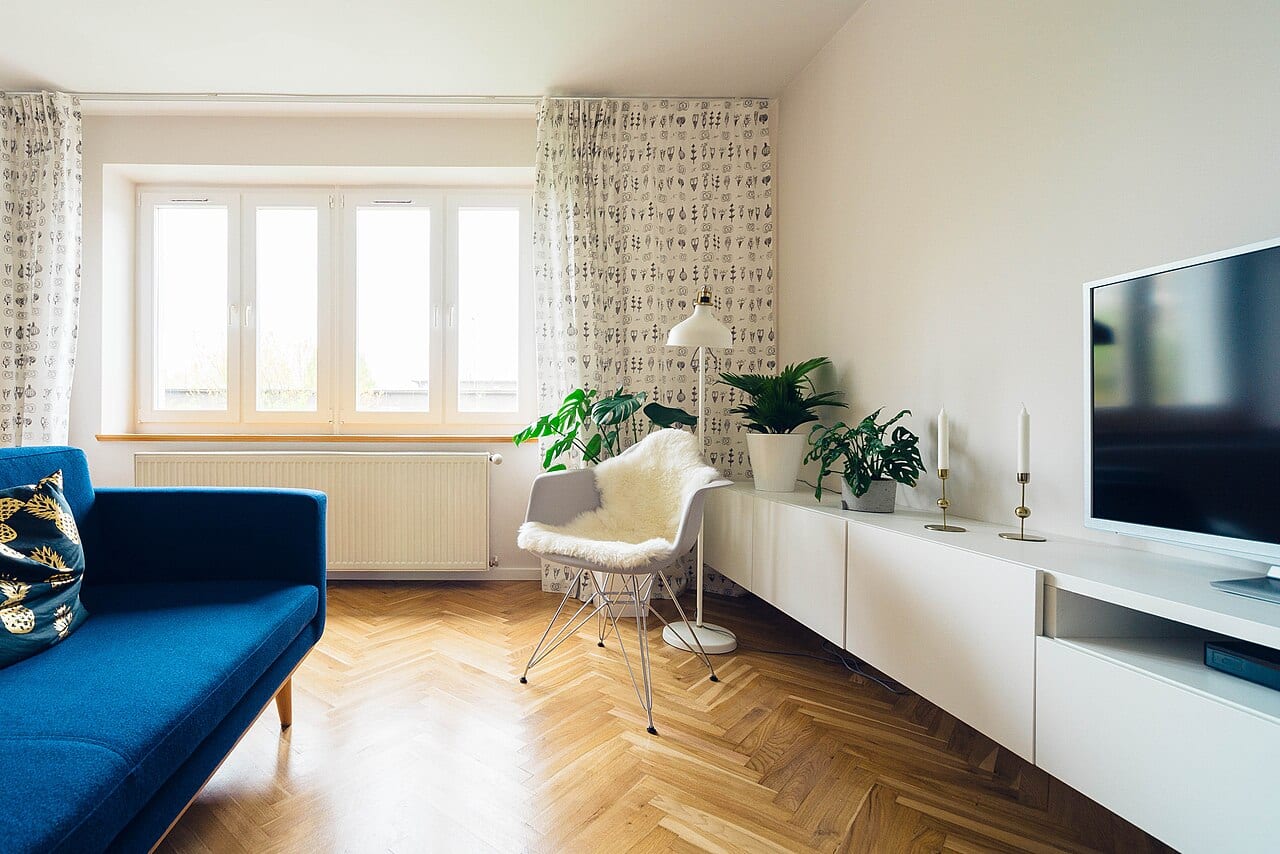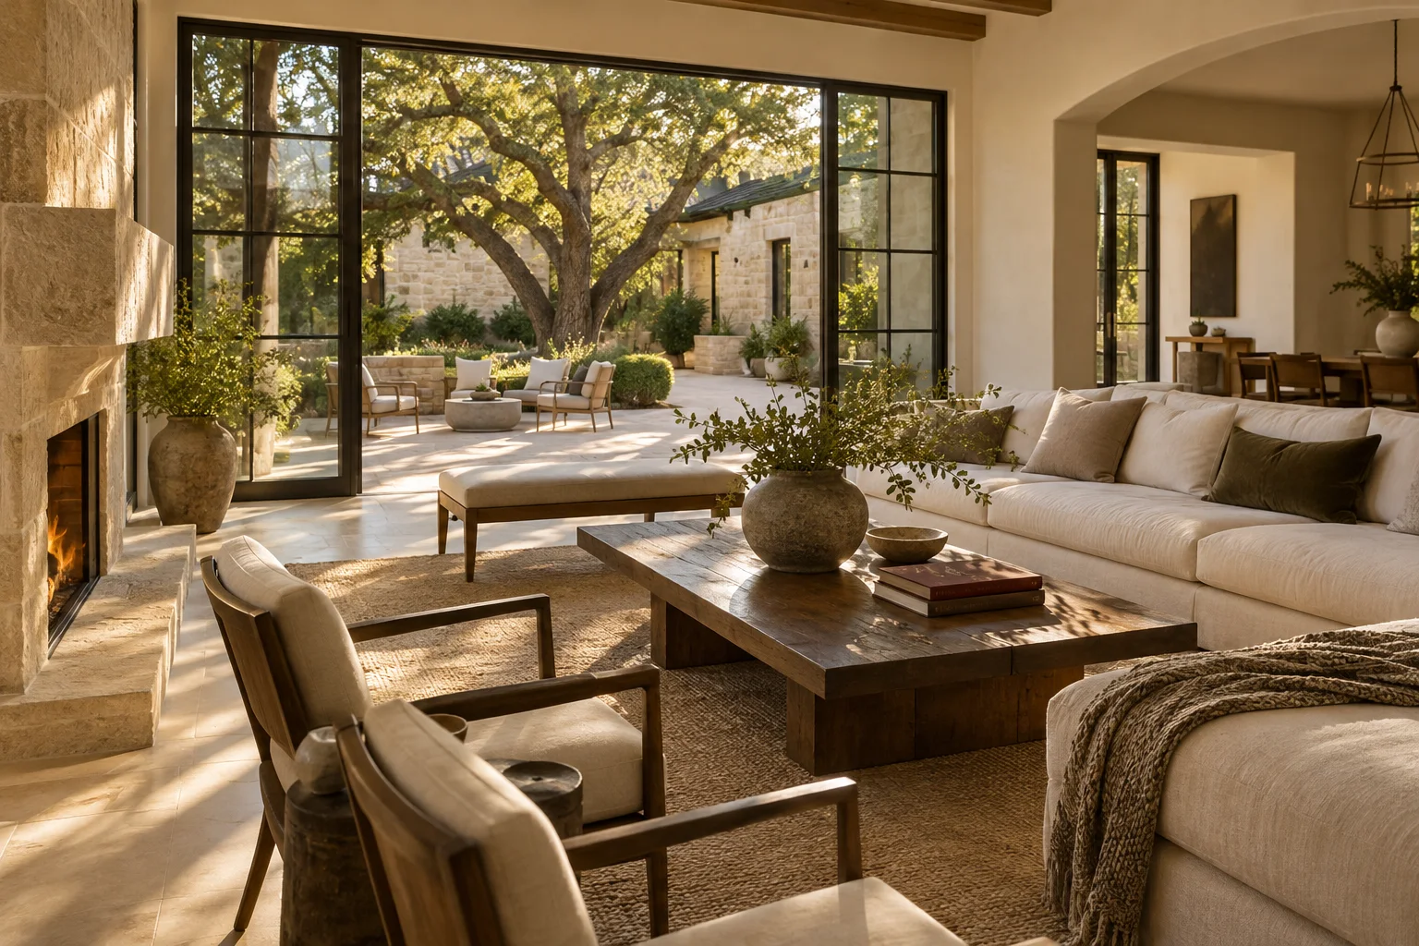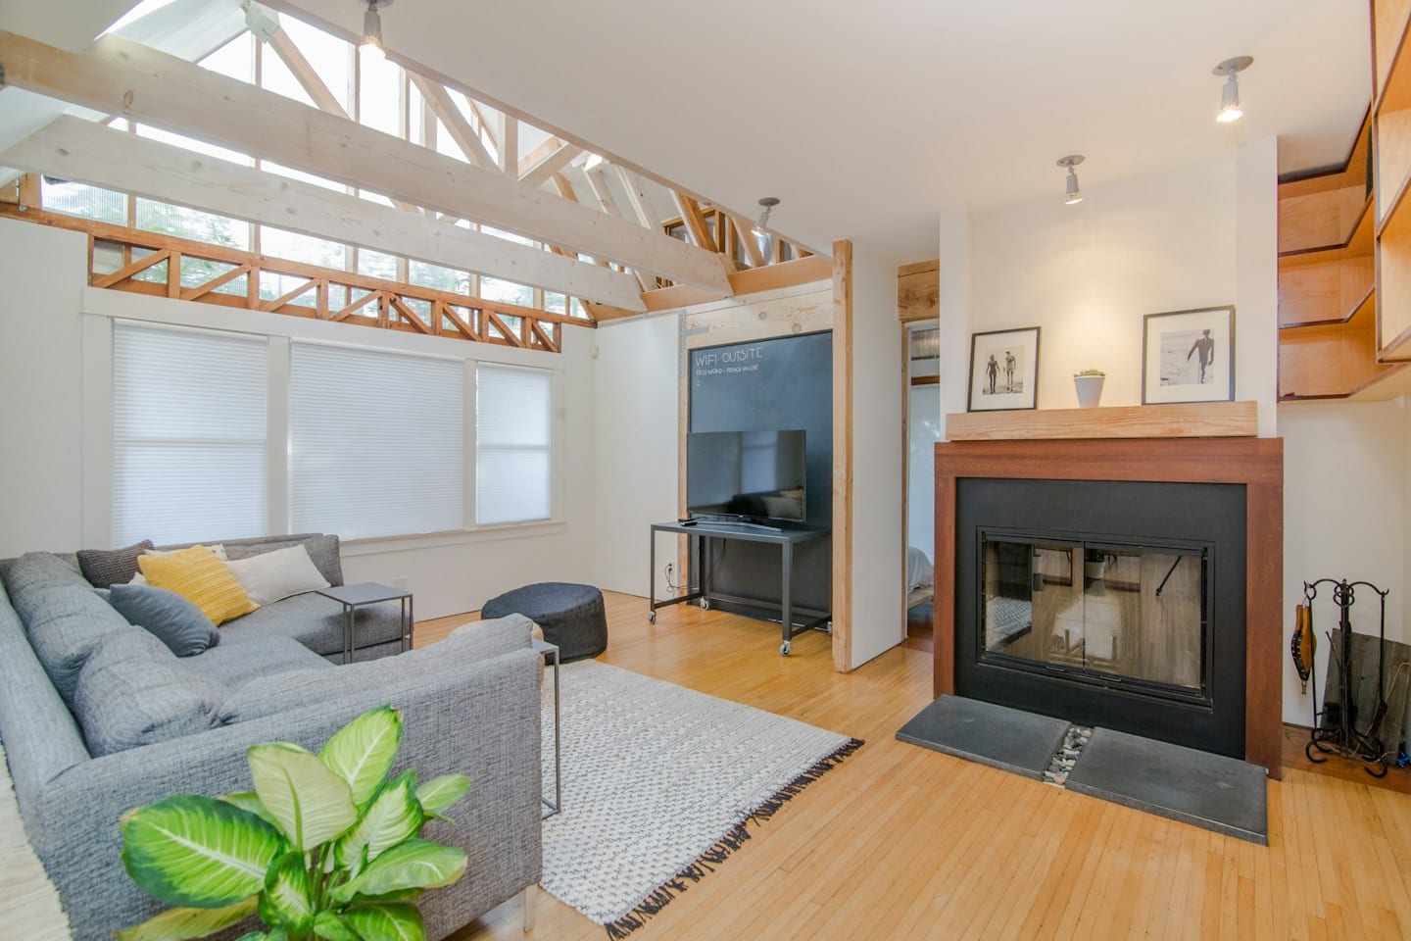
A stack of glossy interior design magazines or a digital folder full of saved social media images can feel like a complete vision. You see a velvet sofa in a specific shade of forest green or a light-filled reading nook with floor-to-ceiling windows, and you feel certain that this is the aesthetic you desire. However, there is often a quiet gap between seeing a beautiful image and describing how that image should function within the specific dimensions and rhythms of your own home.
The Gap Between Sight and Utility
The challenge arises when a strong visual preference meets an unclear practical need. You might be drawn to a minimalist, low-profile lounge area that looks stunning in a curated photograph, but you have not yet reconciled that look with how you actually inhabit your space. A room that looks serene in a static image might become a source of frustration if it lacks the necessary surfaces for a morning coffee or enough lighting for an evening task.
For example, if you find yourself captivated by images of open-concept living areas with sparse, sculptural furniture, you may be prioritizing a specific silhouette over the reality of your daily life. If your evenings involve hosting small groups or if you frequently use your living area as a secondary workspace, that sculptural beauty carries a significant tradeoff: the loss of tactile utility. A beautiful room that cannot accommodate a laptop, a lamp, or a comfortable place to set a glass is a room that serves the photograph rather than the person.
Annotating the Inspiration
To bridge this gap, move from collecting images to dissecting them. Instead of simply saving a photo, take a pen to a printout or use a digital markup tool to identify exactly what triggers your interest. Is it the way the light hits a particular texture? Is it the specific height of a credenza? Or is it the color palette of the textiles?
Equally important is identifying what you dislike. An image might be beautiful overall, but the scale of the rug might feel overwhelming, or the arrangement of the seating might feel too formal. By marking these distinctions, you transform a vague feeling into a set of concrete observations. This process forces you to define the constraints of your own lifestyle—such as the need for durable fabrics if pets are present, or the requirement for specific electrical outlet placements—before the design process begins.
Preparing for the Conversation
When you eventually sit down with a designer, your goal is to provide them with a map of your preferences rather than a rigid set of instructions. A designer can interpret your visual cues, but they need to understand the underlying logic of your choices.
Prepare a list of questions to guide your collaborative session. Ask the professional how the visual elements you have selected can be adapted to the specific dimensions of your room. Ask how they suggest balancing your preferred aesthetic with the practical requirements of your daily routines. By presenting annotated images alongside a clear understanding of your functional needs, you ensure that the final result is both visually striking and lived-in.